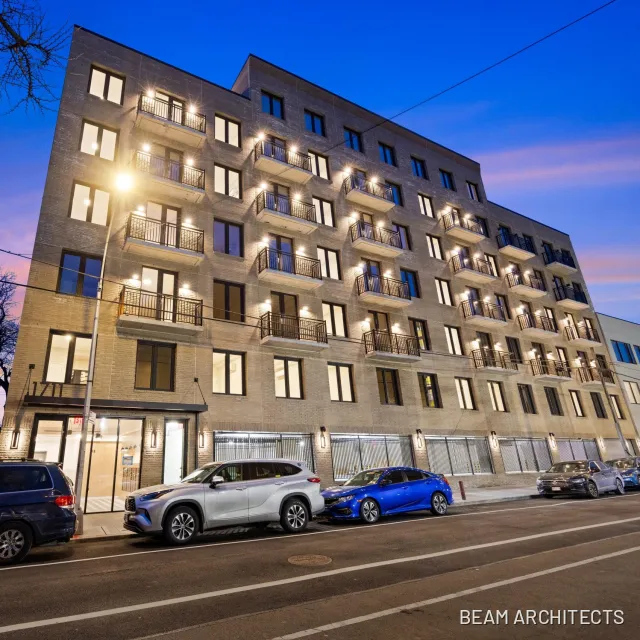
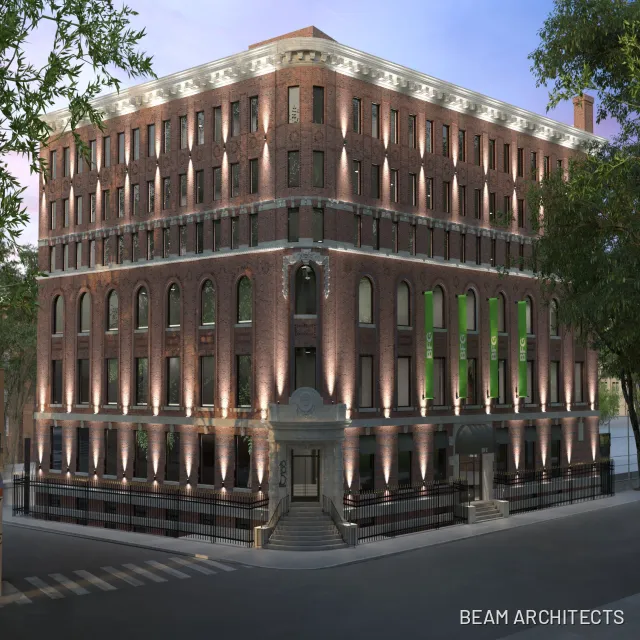
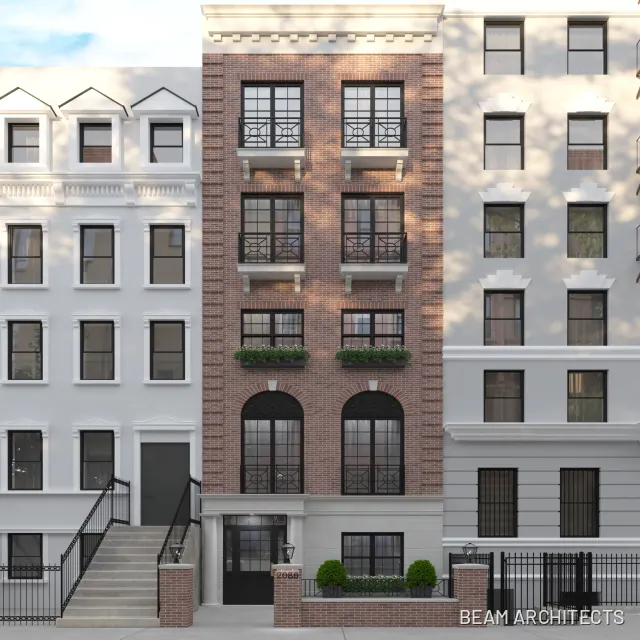
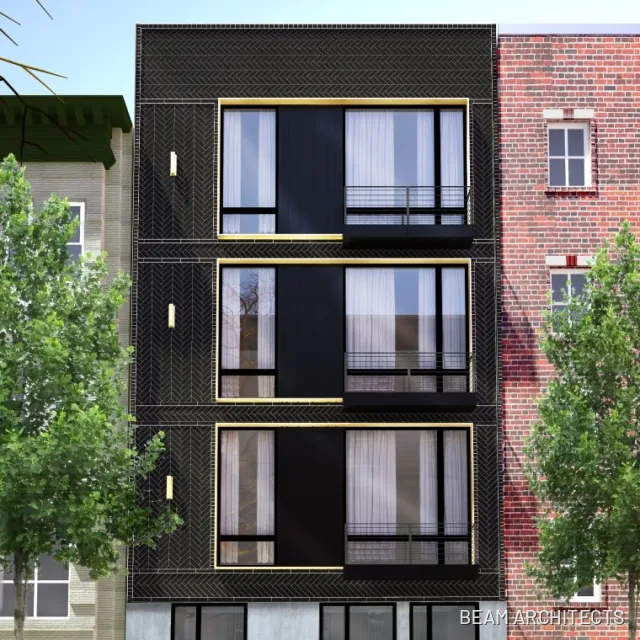
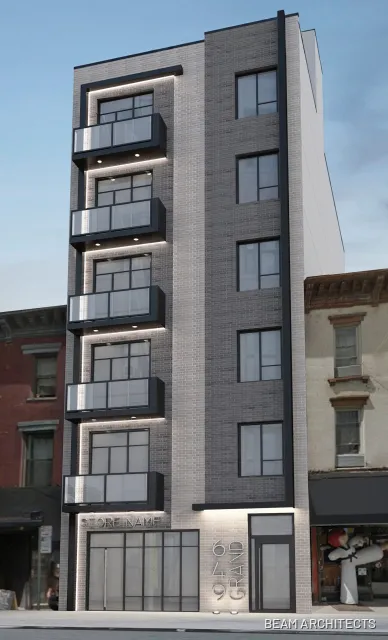
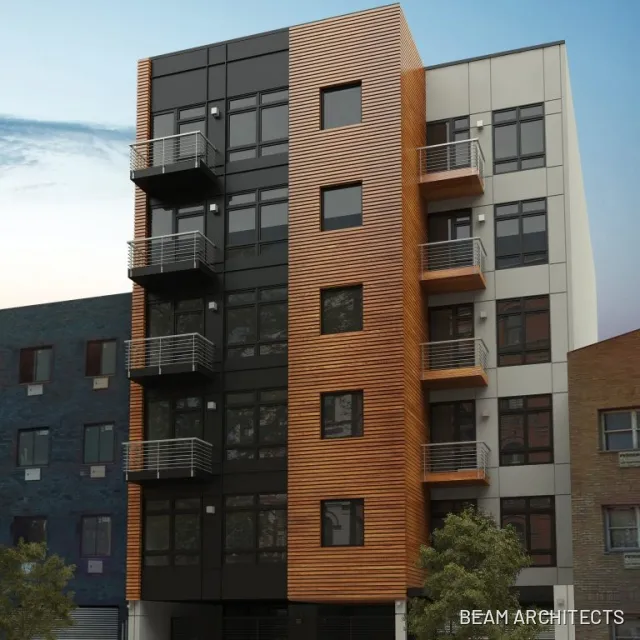
A new silhouette for a storied block.
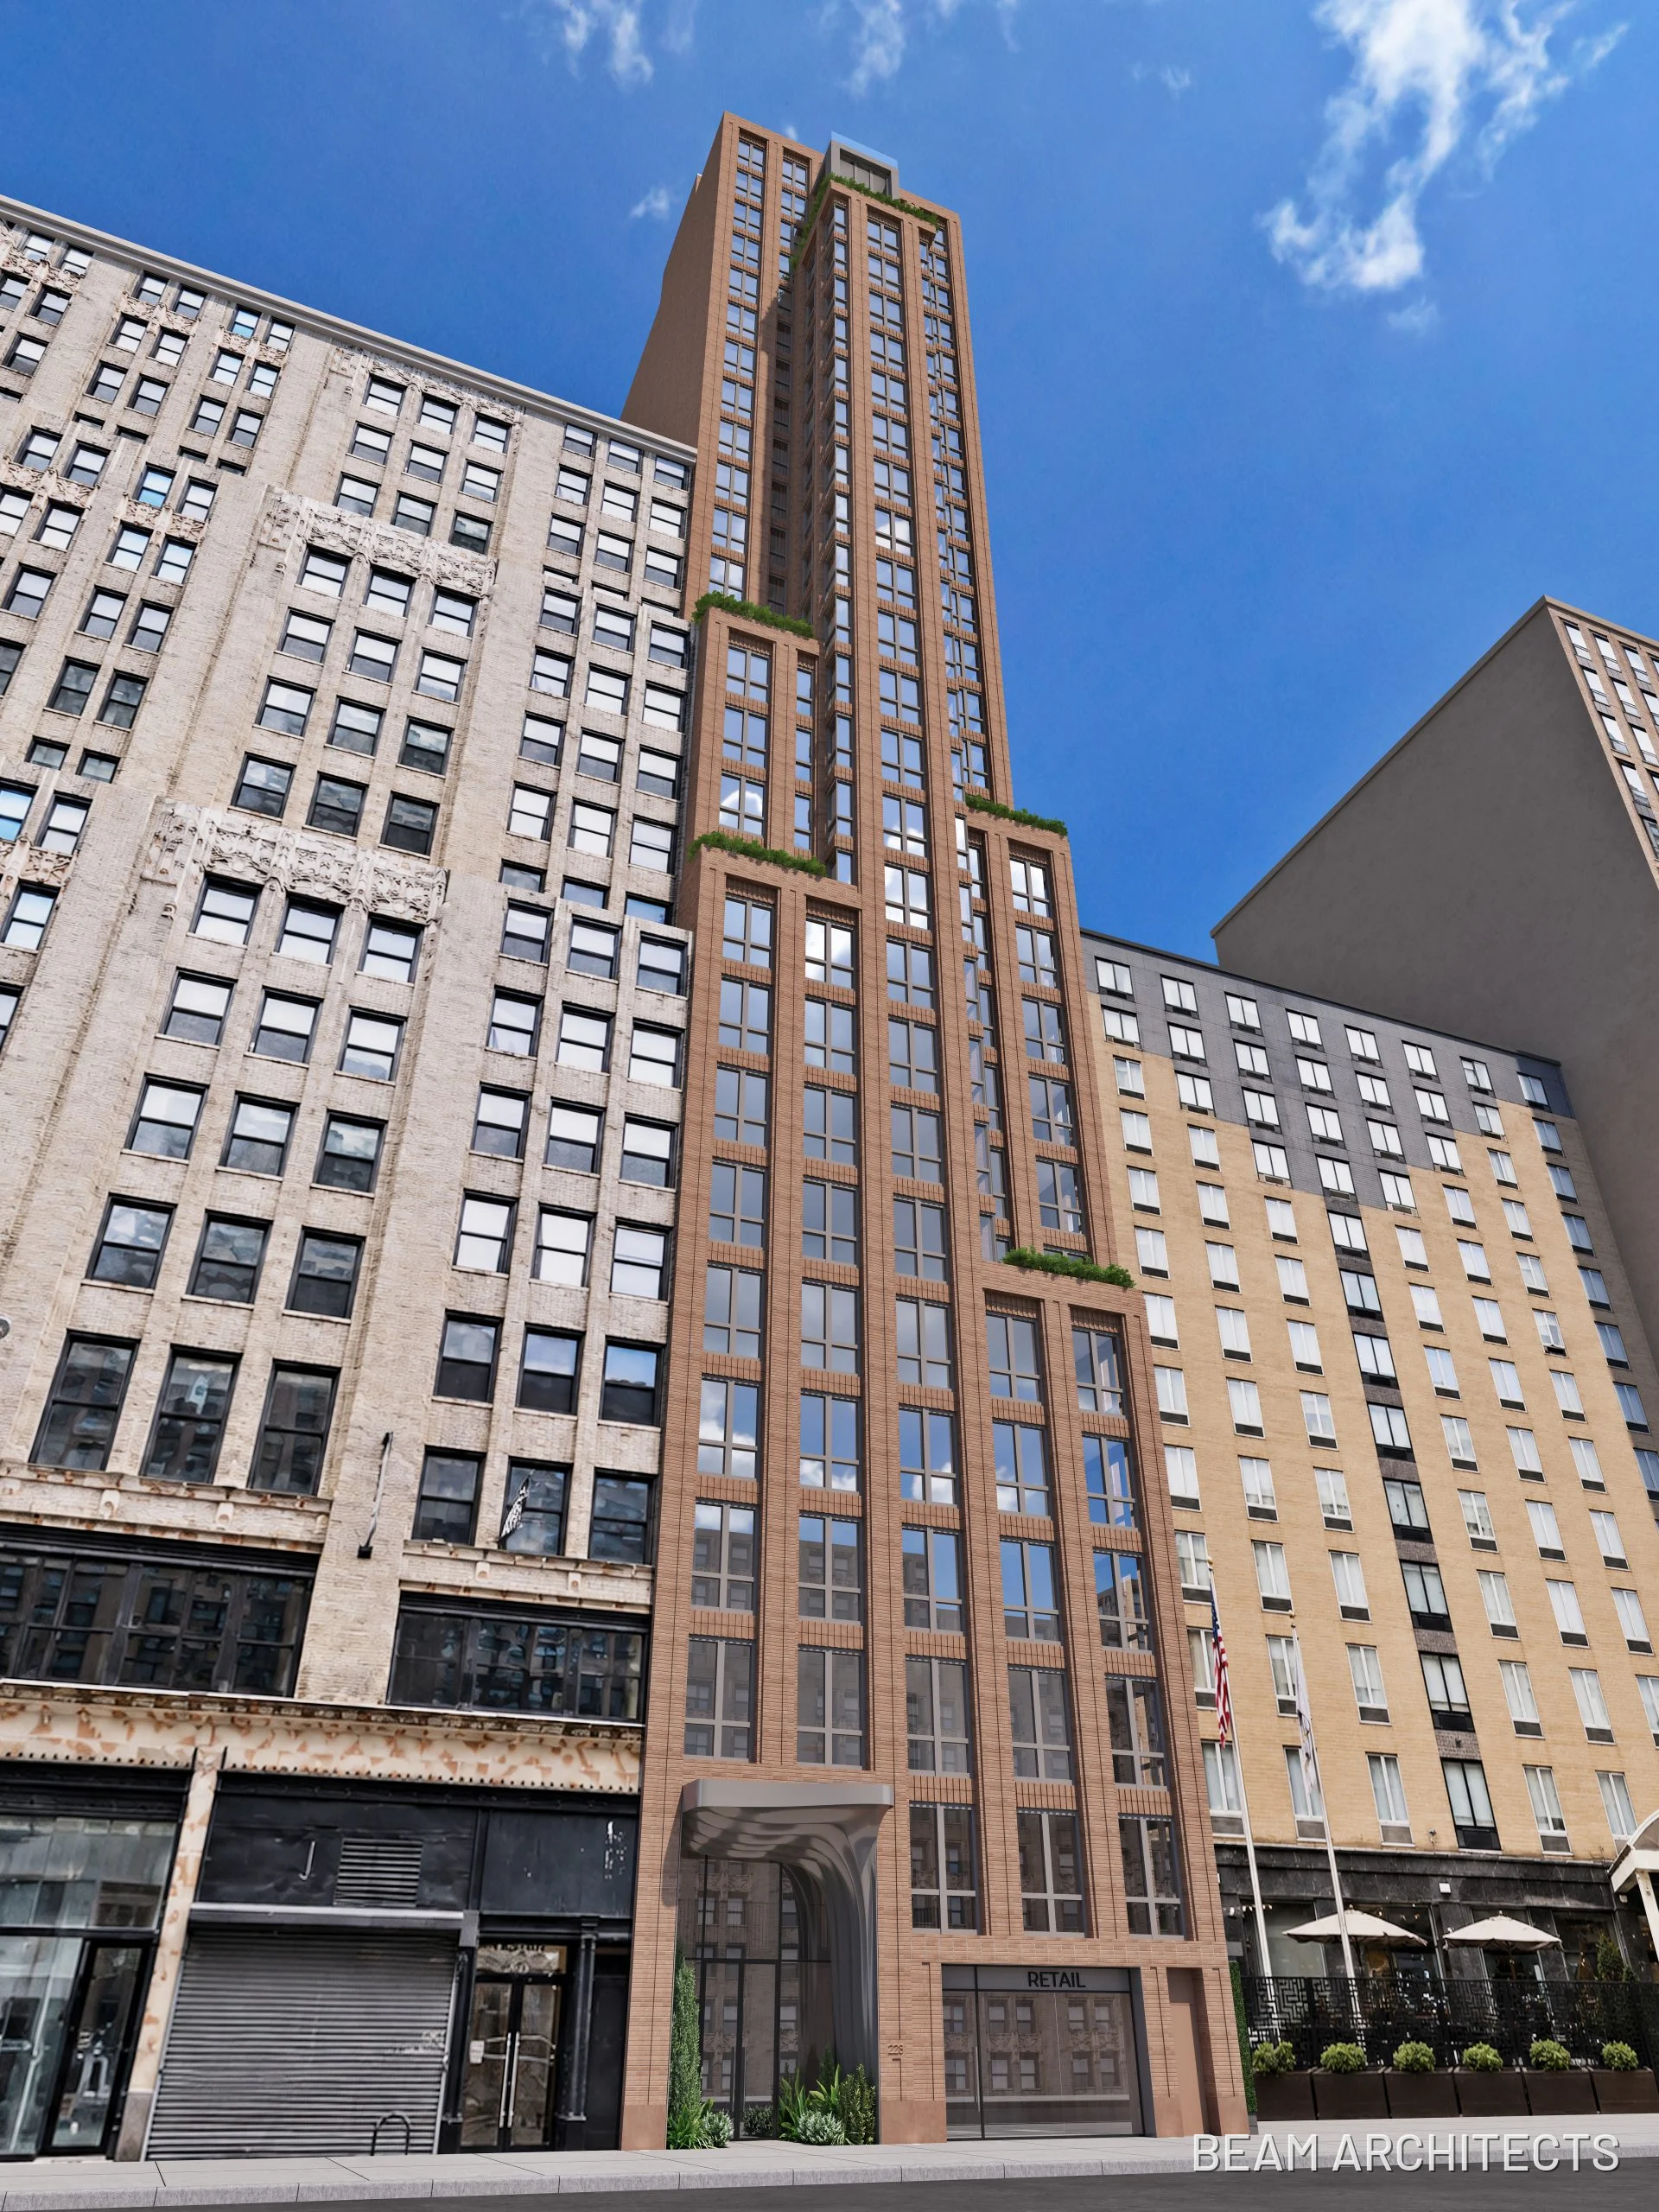
During the Garment District’s mid-century peak, West 29th Street was the center of New York’s fur trade. The site itself was long home to the Albert H. Singer Fur Company, and later the historic Fur Center Synagogue. The architecture carries that history forward, drawing directly from the materials and craft embedded in the block’s past.
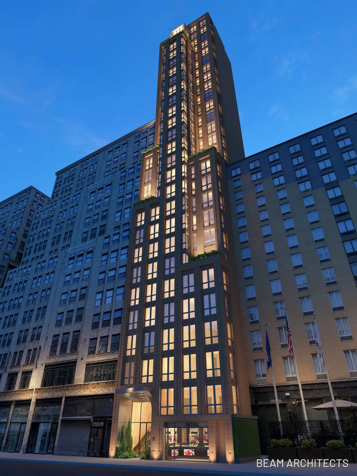
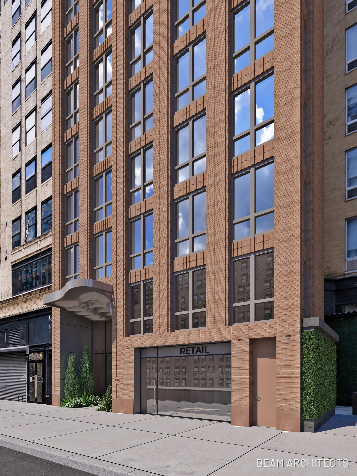
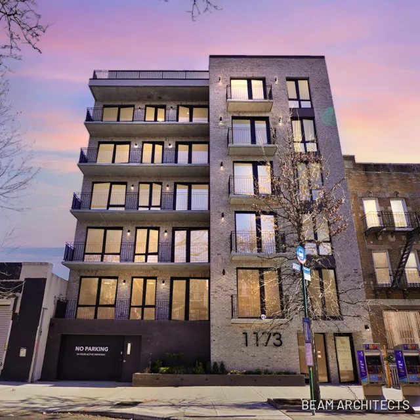
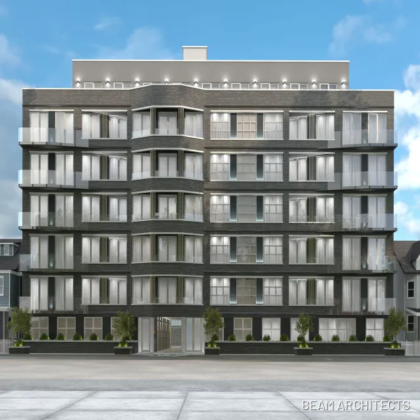
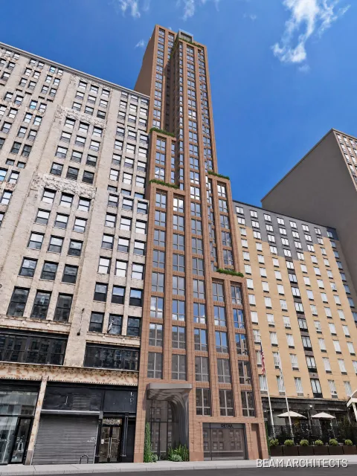
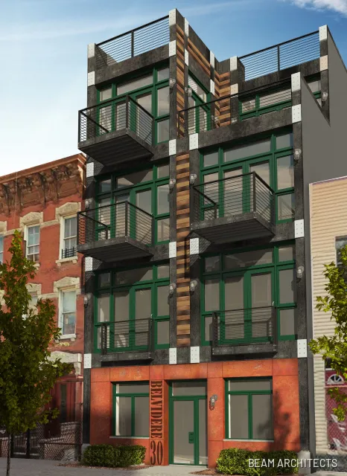
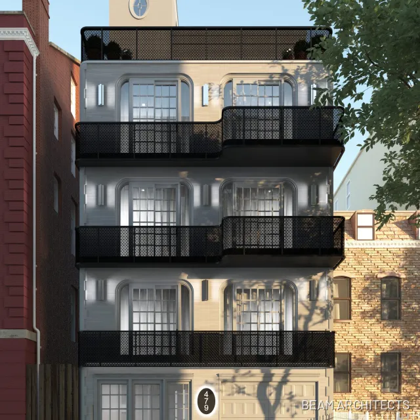
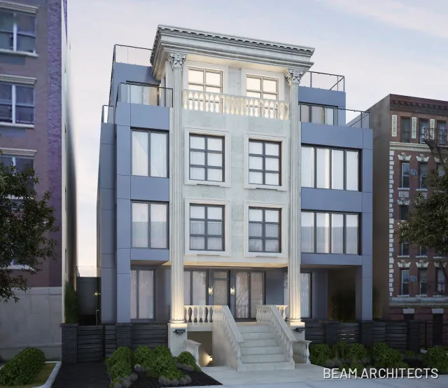
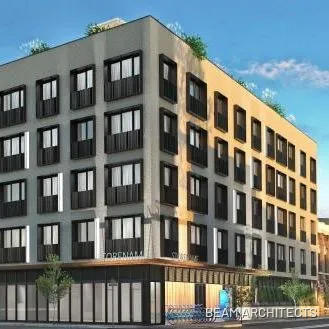
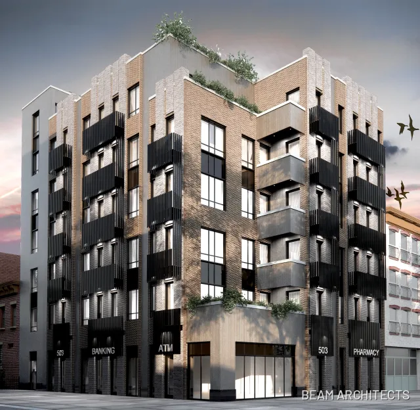
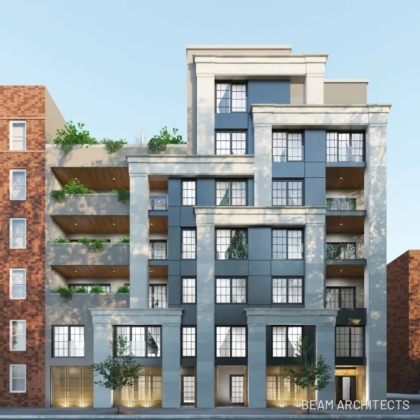
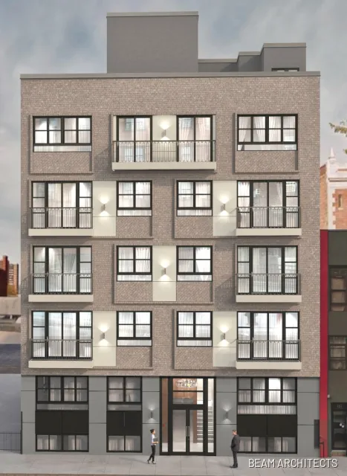
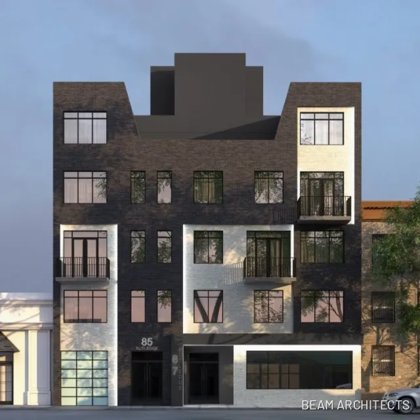
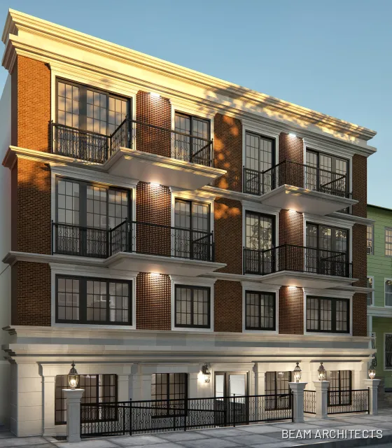
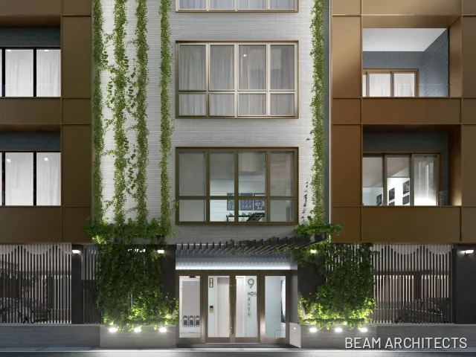
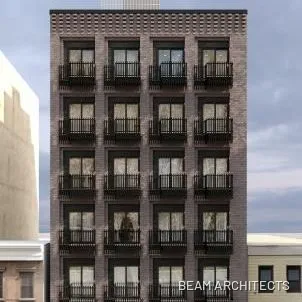
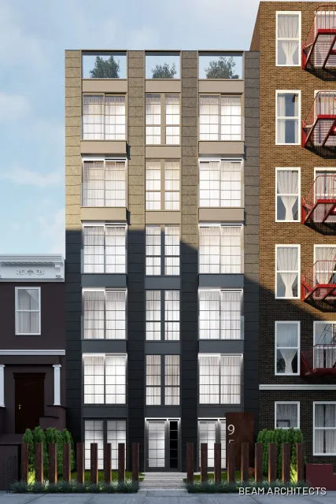
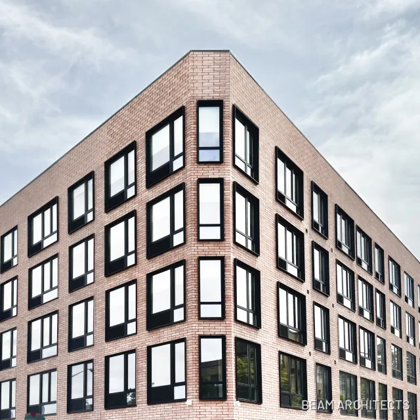
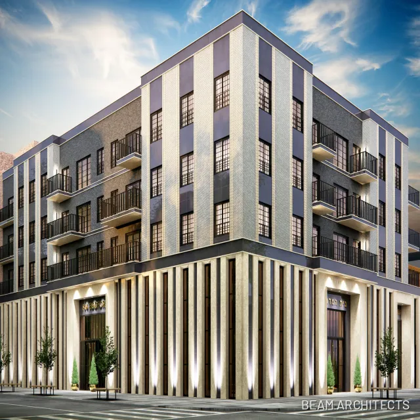
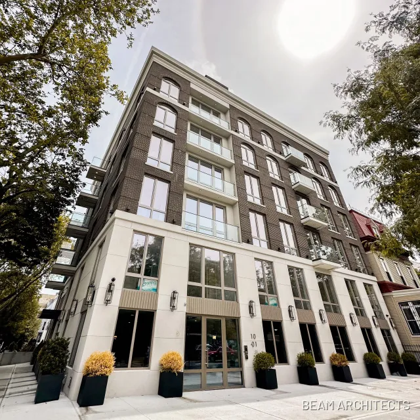
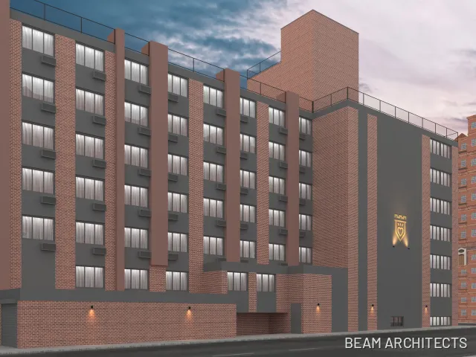
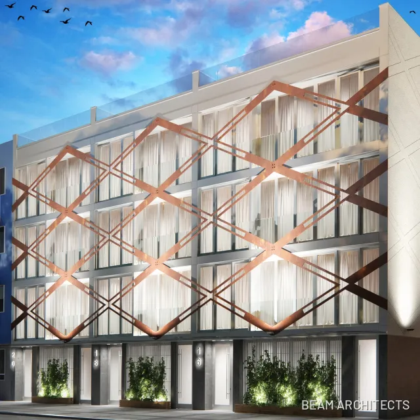
Textured clay brick and dark metal accents root the facade in the neighborhood’s historic masonry context, while deep vertical piers add depth across the narrow street wall. At the entrance, a cast-metal canopy features a sculpted underside that draws on the natural nape and movement of fur, introducing an organic contour to the sidewalk experience.
Fully utilizing the dormer exception above the building’s base would have produced an uncomfortably abrupt profile. To resolve this, the massing introduces a series of stepped, asymmetrical setbacks. These shifts break down vertical scale by aligning with adjacent building heights, establishing a smooth transition along the streetscape while creating landscaped terraces that pull daylight deep into the upper residences.